Jerri Jackson

BEDS4
BATHS2 full 2 partial
SQUARE FEET2,752
MLS#930272
STATUSActive
PROPERTY TYPEResidential - Single Family
SUBDIVISIONPenn Forest
Property Description
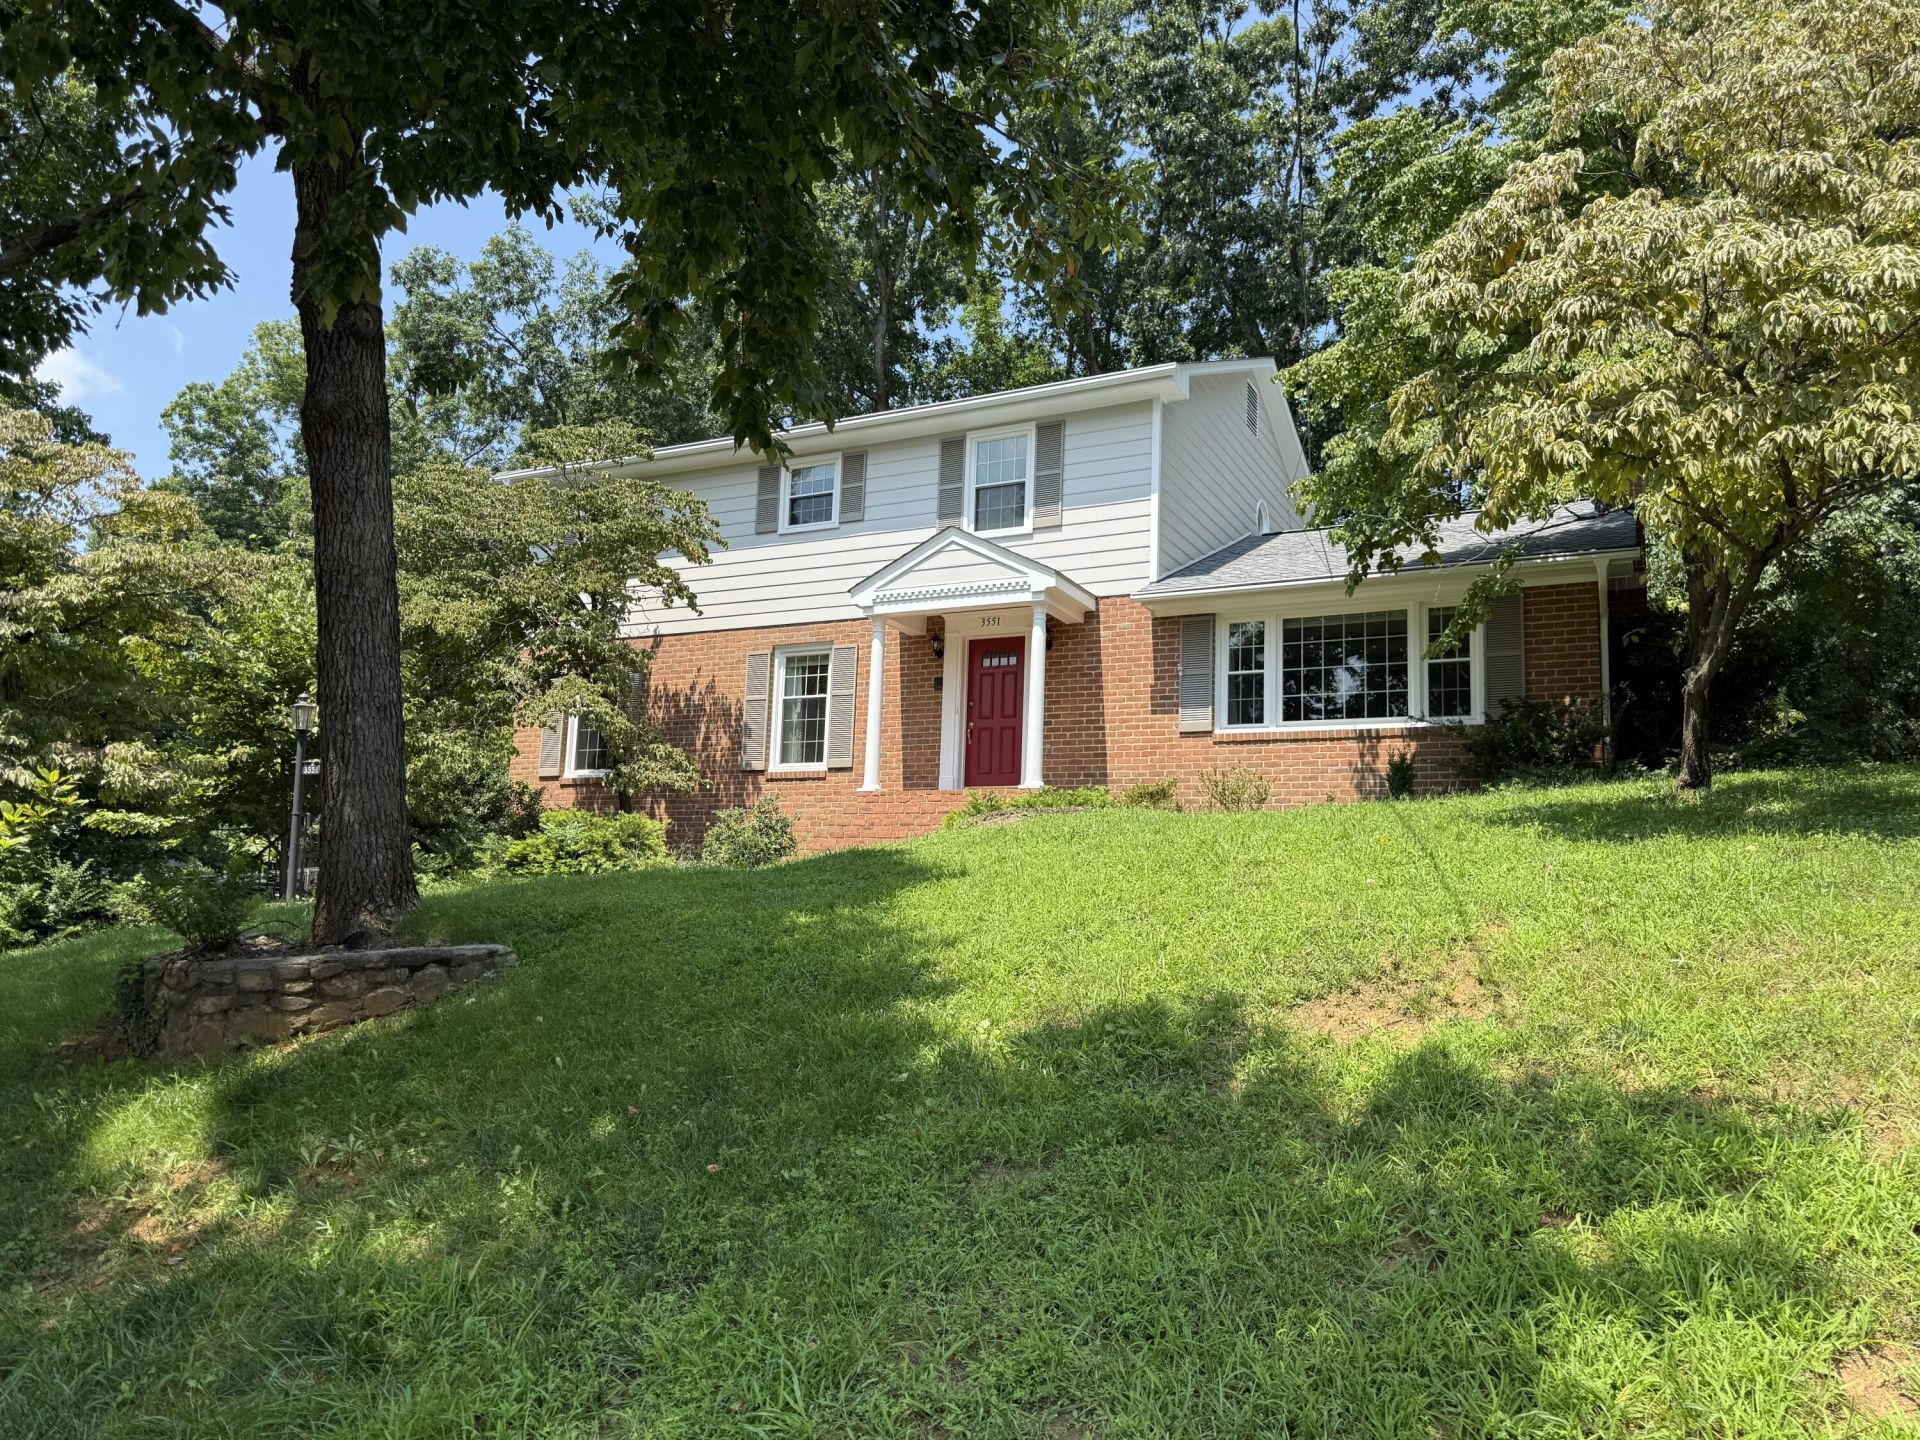
Welcome home to this spacious two-story home located in the desirable Penn Forest neighborhood, offering plenty of room for everyday living, working from home, and entertaining!Step inside to a welcoming foyer with slate flooring. The main level features spacious rooms including a formal living room, formal dining room, eat-in kitchen with gas range, refrigerator, dishwasher, and microwave, plus a comfortable family room with fireplace. You'll also love the convenience of a first-floor office, laundry room and half bath.The upper level offers a spacious primary suite with private bath and jetted tub, along with three additional bedrooms and a second full bath. Need even more living space? The lower level features a cozy den with a 2nd fireplace, half bath, and additional storage. Enjoy relaxing or entertaining on the screened porch overlooking the backyard. Home features include 2 fireplaces, a detached storage shed, and a two-car garage. Located in a sought-after Southwest Roanoke County location with excellent schools and convenient access to shopping, restaurants and everyday amenities. A spacious home with room for everyone!
Property Features
Property Type: Residential - Single Family
Basement: Yes
Cooling: Heat Pump Electric
Fireplaces: 2
Garage: 2
Heating: Heat Pump Electric
Home Style: 2 Story
Lot Size: 0.33 Acres
Stories: 2.0
Taxes: $4,134
Year Built: 1976
Amenities
Ceiling Fan(s)
Skylight
Walk-In Closet(s)
Whirlpool Bath
Deck
Feature Descriptions
Appliances: Cook Top, Dishwasher, Disposer, Garage Door Opener, Microwave Oven (Built In), Refrigerator, Wall Oven
Exterior: Brick, Wood
Exterior Door(s): Metal, Wood
Fireplace Location: Basement, Den
Floor: Luxury Vinyl Plank, Slate, Wood
Lot: Varied
Lot Dimensions: 0.33 acre(s)
Miscellaneous Features: Cable TV
Parking: Primary Covered: Garage Under
Porch: Screened Porch
Sewer: Public Sewer
Special View Info: Sunrise
Water: Public
Window: Insulated
Local Schools
High School: Cave Spring
Middle School: Cave Spring
Elementary School: Cave Spring
Listed By / Shown By
Listed By
Agency Name: MKB, REALTORS(r)

Shown By
Agent Name: Jerri Jackson
Agent Phone: (540) 309-7064
Estimate Your Payment
Estimated Payment
$ 1,399.22 per month $932.51 Principal & Interest $344.50 Property Tax $122.21 Homeowner's InsuranceChange Payment Information
Privacy Policy / DMCA Notice / ADA Accessibility


This site is hosted, designed and copyright
© 1994 - 2026 by
Delta Media Group, Inc. -- Patent Pending --
3551 Verona Trl | MLS# 930272
This single family home located at 3551 Verona Trl, Roanoke, VA 24018 is currently listed for sale by MKB, REALTORS(r), with an asking price of $419,000. This property was built in 1976 and has 4 bedrooms and 2 full and 2 partial baths with 2752 sq. ft. Verona Trl is located in the Penn Forest subdivision. Search Penn Forest real estate on jerrijackson.mkbrealtors.com today.