Jerri Jackson

BEDS3
BATHS2 full
SQUARE FEET3,363
MLS#932520
STATUSActive
PROPERTY TYPEResidential - Single Family
SUBDIVISIONChestnut Creek
Property Description
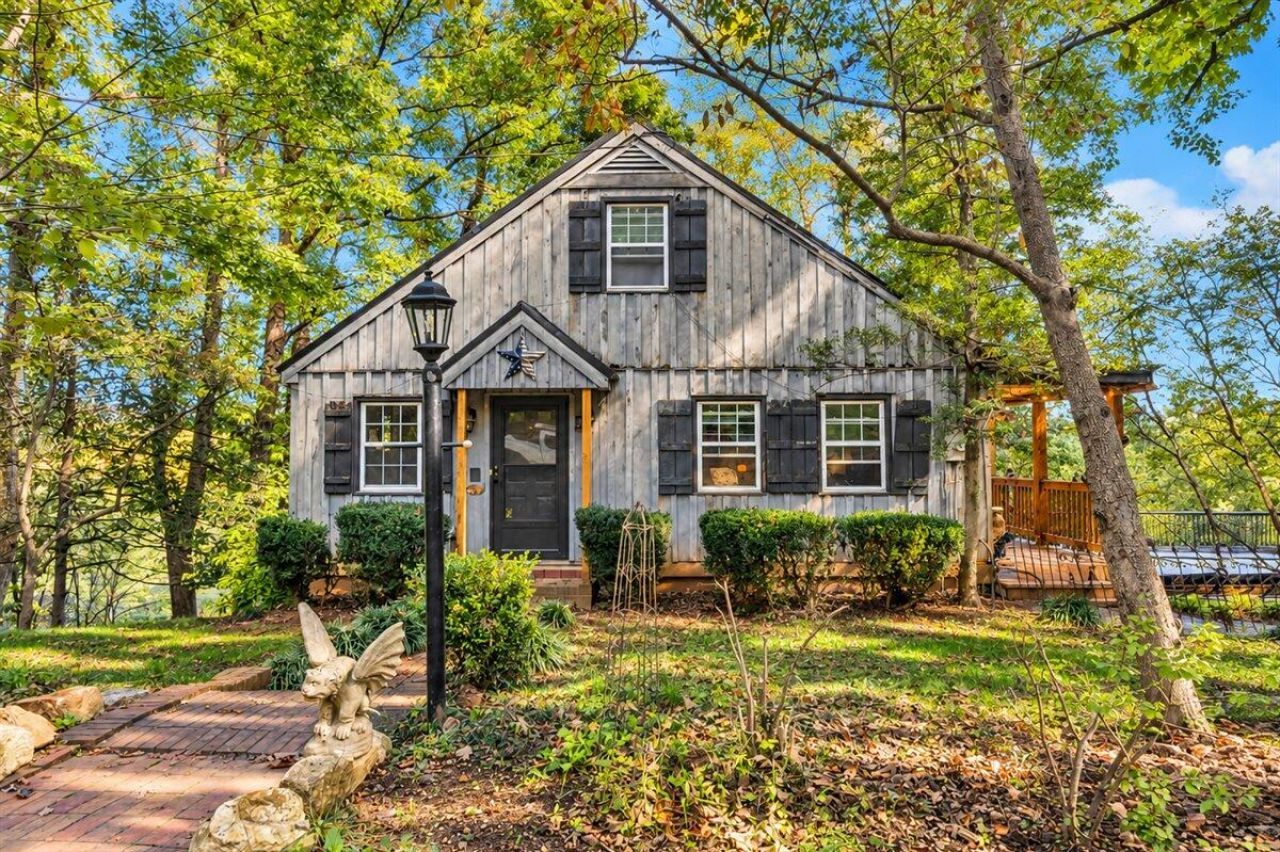
Long-range views, over 26 acres, and room to enjoy a quieter pace. This three-bedroom, two-bath home offers a peaceful country setting with a mix of cleared and wooded land, all convenient to Route 220 and town. Take in the views from the rear porches, spend summer afternoons by the pool, or enjoy the grounds with mature landscaping and fruit trees.Inside, you'll find an updated kitchen and flooring, a living room with a fireplace, and a primary bedroom with two closets and an attached sunroom. The walkout lower level includes a den, bar, and game room with plenty of space to gather.Two garages/workshops, measuring 28x32 and 24x24, offer room for projects, equipment, and hobbies. Additional features include metal roofs on the home and one garage, newer windows on the entry and upper levels, attic storage, underground dog fencing, and central heat and air serving the entry and lower levels. Whether you're relocating to the area or looking for a country retreat, this property offers space to spread out and a setting worth coming home to.
Property Features
Property Type: Residential - Single Family
Basement: Yes
Cooling: Heat Pump Electric
Fireplaces: 2
Heating: Heat Pump Electric
Lot Size: 26.71 Acres
Taxes: $1,232
Year Built: 1985
Amenities
Storage
Feature Descriptions
Appliances: Microwave Oven (Built In)
Days on Site: 5
Exterior: Block, Wood Siding
Exterior Door(s): Wood
Fireplace Location: Family Room, Living Room
Floor: Wood, Laminate
Lot: Gentle Sloping, Wooded
Lot Dimensions: 26.71 acre(s)
Miscellaneous Features: Horses Permitted, Private Road
Porch: Rear Porch, Side Porch
Sewer: Private Septic
Special View Info: Mountain(s), Sunrise
Water: Private Well
Window: Clad
Wooded: Yes
Local Schools
High School: Franklin County
Middle School: Ben Franklin Middle
Elementary School: Sontag
Listed By / Shown By
Listed By
Agency Name: MOUNTAIN VIEW REAL ESTATE LLC
Shown By
Agent Name: Jerri Jackson
Agent Phone: (540) 309-7064
Agency Title: MKB, REALTORS

Estimate Your Payment
Estimated Payment
$ 1,033.92 per month $823.35 Principal & Interest $102.67 Property Tax $107.90 Homeowner's InsuranceChange Payment Information
Privacy Policy / DMCA Notice / ADA Accessibility


This site is hosted, designed and copyright
© 1994 - 2026 by
Delta Media Group, Inc. -- Patent Pending --
5424 Fork Mountain Rd | MLS# 932520
This single family home located at 5424 Fork Mountain Rd, Rocky Mount, VA 24151 is currently listed for sale with an asking price of $369,950. This property was built in 1985 and has 3 bedrooms and 2 full baths with 3363 sq. ft. Fork Mountain Rd is located in the Chestnut Creek subdivision. Search Chestnut Creek real estate on jerrijackson.mkbrealtors.com today.